


 Lightbox
 Email
Email
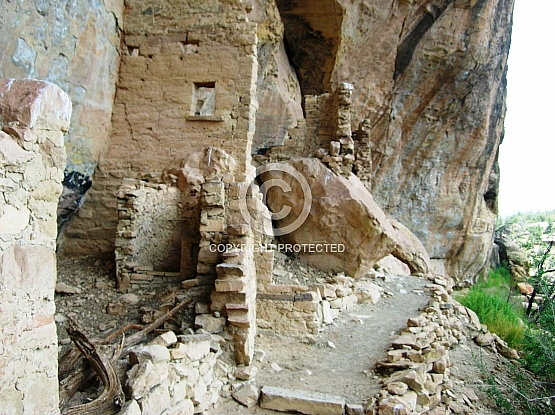
- Title: Lion House Perspective
- Description: The remnants of the standing walls at Lion House show a multi-storied building of perhaps three floors. The stub of a wall shown in the Artwestimage here, helps substantiate that there were two periods of construction. Note that the masonry style of the upper floor room is quite different than the lower wall. The final Lion House was thought to have 45 rooms and seven kivas. However this would not suggest that 45 families lived here. In fact, all of the sites of the Johnson and Lion Canyon inhabitants were thought to constitute one village of about 200 to 250 people.
- Views: 700
- Added: Dec 19, 2017
-
 0/5 (0 votes)
- Digital Downloads
- Prints
Giclee Print Ordering Options
For high-quality, fine art prints of this photograph, simply select the print size(s) desired. Prints will be professionally printed by photo labs in Kalispell, Montana, on premier luster photo...
$4.99
- Comments
- Member Tags
Add Tag: